Every home tells a different story. Fox Pointe Apartments offers a floor plan to match your lifestyle, even if you're looking for an efficient space that's easy to maintain or an extra bedroom that gives you more flexibility. Complete with smart home technology, private outdoor space, and thoughtfully designed interiors, our studio, one, and two-bedroom apartments in East Moline, IL, make it easy to feel right at home. Explore our available floor plans below!
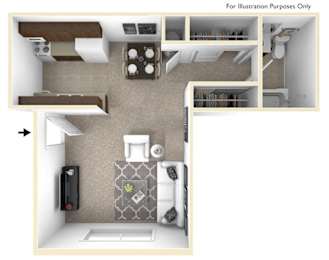



Studio apartment with 1 bathroom. Approximately 400 square feet. Floor plans are artist's rendering. All dimensions are approximate.
Actual product and specifications may vary in dimension or detail.
Not all features available in every apartment. Prices and availability are subject to change. Please contact a representative for details.
Studio apartment with 1 bathroom. Approximately 400 square feet. Floor plans are artist's rendering. All dimensions are approximate.
Actual product and specifications may vary in dimension or detail.
Not all features available in every apartment. Prices and availability are subject to change. Please contact a representative for details.
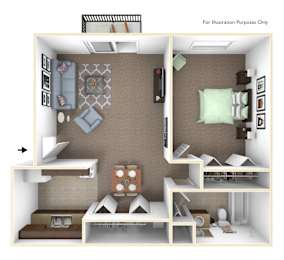


One bedroom apartment with 1 bathroom. Approximately 549 square feet. Floor plans are artist's rendering. All dimensions are approximate.
Actual product and specifications may vary in dimension or detail.
Not all features available in every apartment. Prices and availability are subject to change. Please contact a representative for details.
One bedroom apartment with 1 bathroom. Approximately 549 square feet. Floor plans are artist's rendering. All dimensions are approximate.
Actual product and specifications may vary in dimension or detail.
Not all features available in every apartment. Prices and availability are subject to change. Please contact a representative for details.
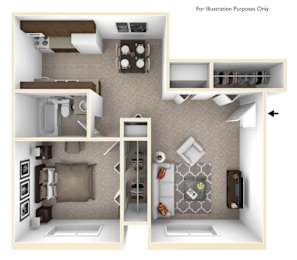

One bedroom apartment with 1 bathroom. Approximately 598 square feet. Floor plans are artist's rendering. All dimensions are approximate.
Actual product and specifications may vary in dimension or detail.
Not all features available in every apartment. Prices and availability are subject to change. Please contact a representative for details.
One bedroom apartment with 1 bathroom. Approximately 671 square feet. Floor plans are artist's rendering. All dimensions are approximate.
Actual product and specifications may vary in dimension or detail.
Not all features available in every apartment. Prices and availability are subject to change. Please contact a representative for details.
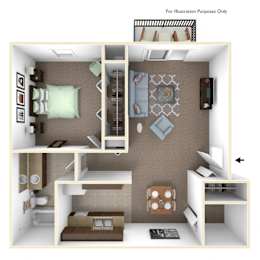
One bedroom apartment with 1 bathroom. Approximately 671 square feet. Floor plans are artist's rendering. All dimensions are approximate.
Actual product and specifications may vary in dimension or detail.
Not all features available in every apartment. Prices and availability are subject to change. Please contact a representative for details.
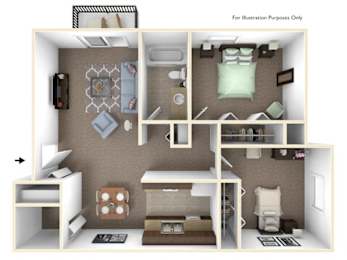



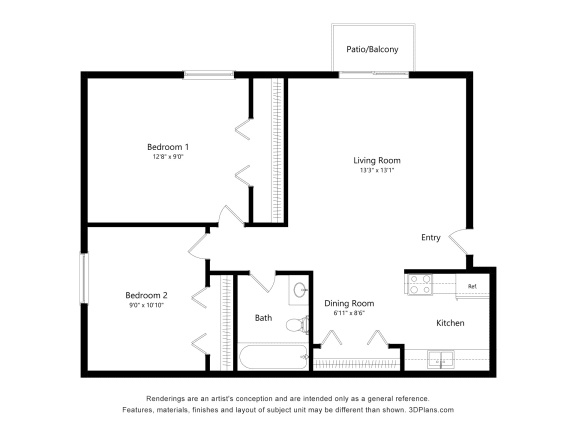
Two bedroom apartment with 1 bathroom. Approximately 681 square feet. Floor plans are artist's rendering. All dimensions are approximate.
Actual product and specifications may vary in dimension or detail.
Not all features available in every apartment. Prices and availability are subject to change. Please contact a representative for details.
Two bedroom apartment with 1 bathroom. Approximately 681 square feet. Floor plans are artist's rendering. All dimensions are approximate.
Actual product and specifications may vary in dimension or detail.
Not all features available in every apartment. Prices and availability are subject to change. Please contact a representative for details.
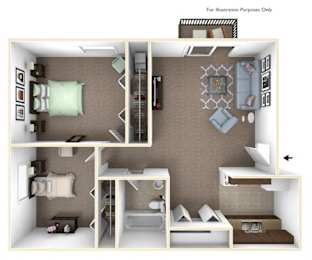
Two bedroom apartment with 1 bathroom. Approximately 860 square feet. Floor plans are artist's rendering. All dimensions are approximate.
Actual product and specifications may vary in dimension or detail.
Not all features available in every apartment. Prices and availability are subject to change. Please contact a representative for details.
Two bedroom apartment with 1 bathroom. Approximately 860 square feet. Floor plans are artist's rendering. All dimensions are approximate.
Actual product and specifications may vary in dimension or detail.
Not all features available in every apartment. Prices and availability are subject to change. Please contact a representative for details.
Map View
Prices and special offers valid for new residents only. Pricing and availability subject to change at any time. All square footage and dimensions are approximate. Renderings are for illustration purposes only. Final finishes may vary per unit.
East Moline Apartments
Each residence is designed with everyday comfort in mind, combining practical features with welcoming spaces you'll enjoy coming home to. Inside our apartments in Moline, you'll find:
• Smart locks and smart thermostats for added convenience
• Private patios or balconies that extend your living space outdoors
• Fully equipped kitchens with dishwashers in select homes
• Enclosed corridor buildings available for added year-round comfort
• Furnished options through VIA for a move-in-ready experience
Studio
At approximately 400 square feet, our studios make the most of every inch with an efficient layout that's easy to maintain while providing everything you need for comfortable daily living.
One-bedroom
Ranging from 549 to 671 square feet, these floor plans offer the perfect balance of comfort and functionality, giving you dedicated living and sleeping spaces without sacrificing efficiency.
Two-bedroom
With 681 to 860 square feet, our two-bedroom residences provide the flexibility to create a guest room, home office, hobby space, or simply enjoy the convenience of an additional bedroom.
Find out more reasons why making our East Moline apartments your new home is a great choice!
Are you sure you want to remove the accessibility widget?
This will reset any color adjustments you made and remove the accessibility widget from the website. The accessibility widget can be restored by completely closing and reopening the browser.